<-- style PDP --> 356 Old Welsh Road, Bancroft - Detached for sale for $1,185,800
  • sold
  • leased

356 Old Welsh Road

Bancroft, Ontario, K0L 1C0 - Monteagle Ward

$1,185,800$000000

  • Neighbourhood

    Monteagle Ward

  • Major Intersection

    East Loop Road

  • Listed Since: 241 day(s)

  • Last update: 189 day(s) ago

Overview

  • Property Type

    Detached, Bungalow-Raised

  • Bedrooms

    3 + 3

  • Bathrooms

    5

  • Basement

    Fin W/O + Full

  • Kitchen

    1 + 1

  • Total Parking

    12 (2 Attached Garage)

  • Lot Size

    684.18x374.84 (Feet)

  • Taxes

    $8,600.00 (2025)

  • Type

    Freehold

Property Description

Property description for 356 Old Welsh Road, Bancroft

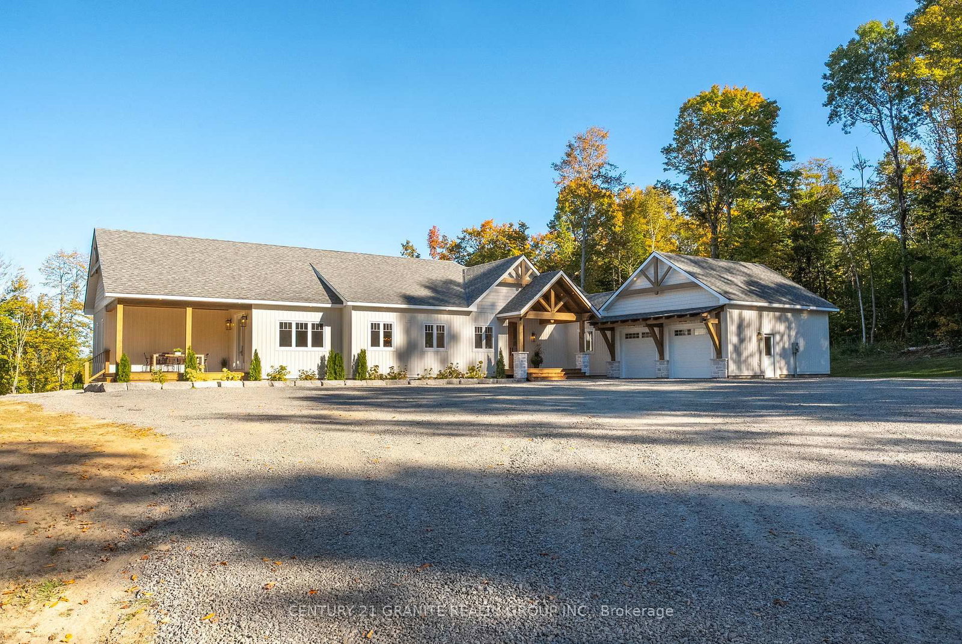
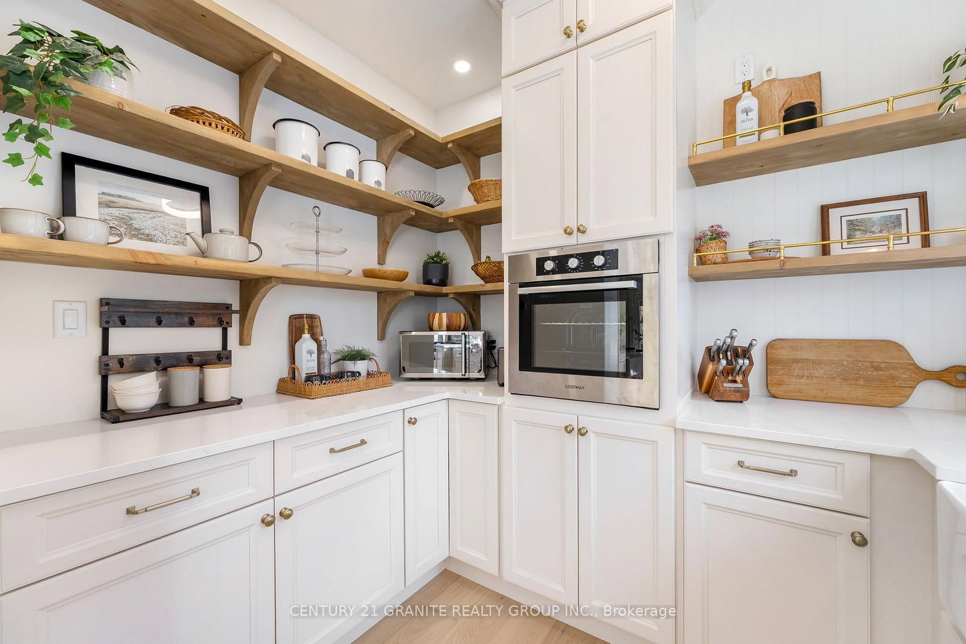
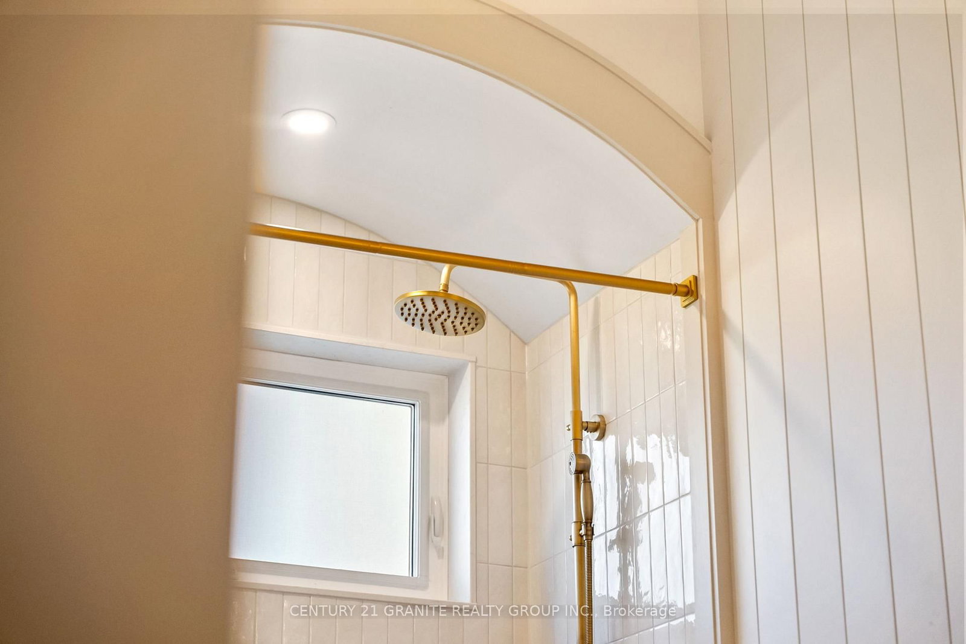
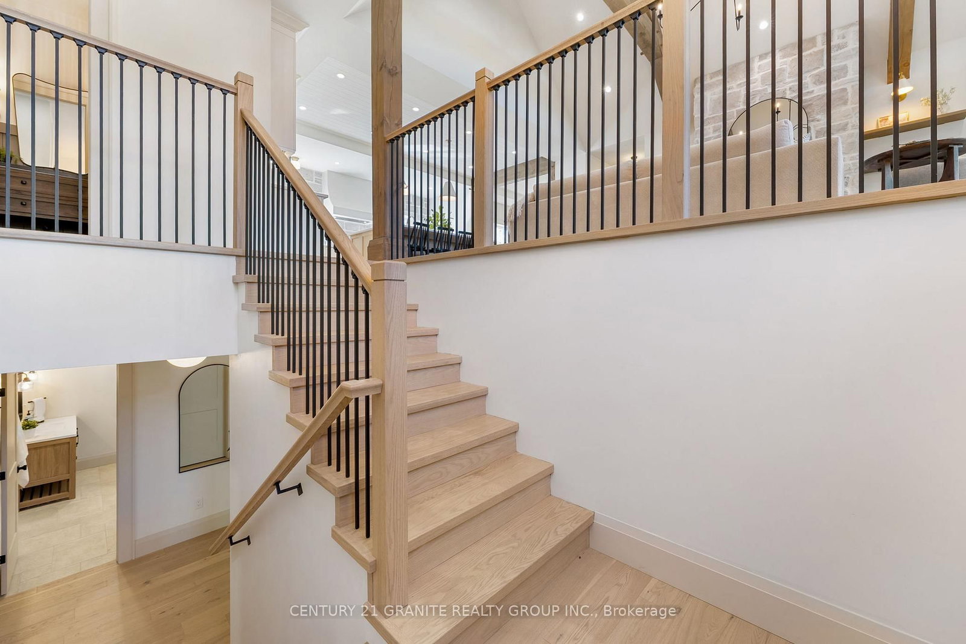
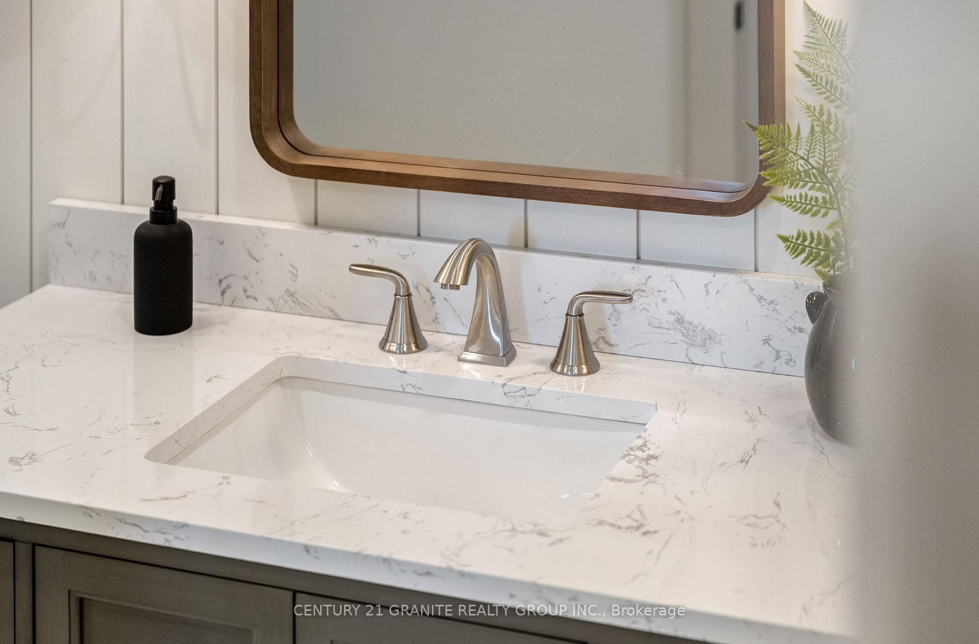
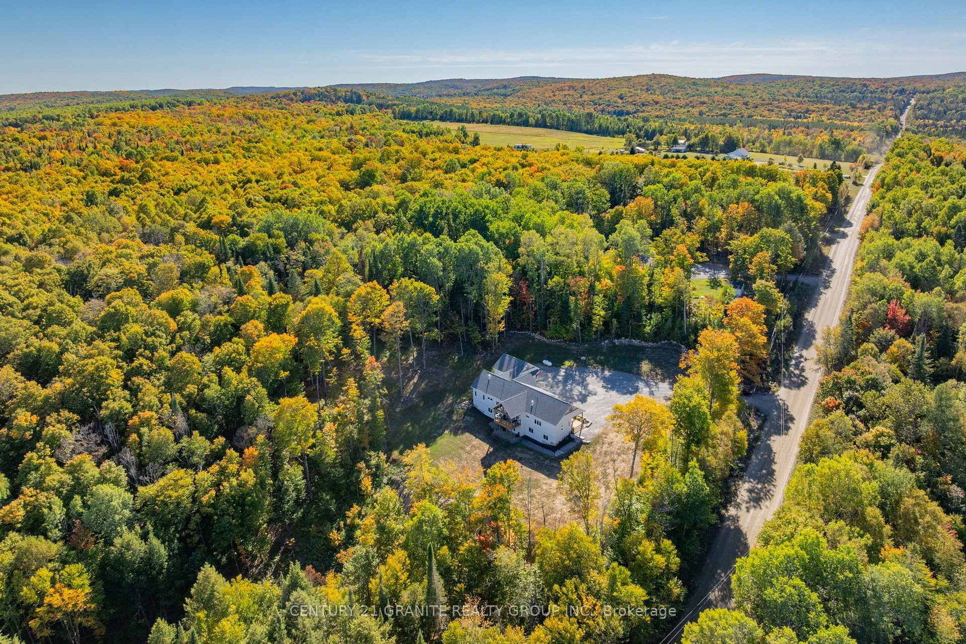
Stunning custom-build, full of intention and craftsmanship. Set on just under 6 acres. Styled to capture sophisticated Modern French Country charm that pairs warmth with a natural palette of creamy whites, warm taupes, and soft sage. Layered with textured features, gentle lighting, clean lines rooted in organic materials like natural oak, warm timbers, stone, and linens. The chefs kitchen features a six burner propane stove with pot filler, commercial fridge, bakers pantry with separate sink and wall oven. Step into the inviting foyer, dual mudrooms, then continue through to find two wings: a master retreat with balcony, fireplace, walk through closet, and six piece spa ensuite. The second wing boasts two bedrooms, both with walk-in closets, and shared access to a four piece bath. Luxury continues to the in-law-capable lower level. Engineered hardwood heated floors throughout, soaring ceilings, this space is airy, and sun filled. Three expansive bedrooms, two full spa-like baths, large kitchenette, second dedicated laundry room, and spacious yet cozy living room with direct access to a large level yard. Indoor outdoor living, thoughtful design, and timeless craftsmanship make this home a true private retreat. EXTRAS: Wired for GENERAC, radiant in-floor heating, forced air propane furnace, drilled well, septic system, high speed bell Internet, DOUBLE ATTACHED garage, 5.6 acres, great privacy and year round township road access.

Listed by CENTURY 21 GRANITE REALTY GROUP INC.

  • MLS #

    X12865702

  • Sq. Ft

    2000-2500

  • Sq. Ft. Source

    MLS

  • Lot Irregularities

    n/a

  • Year Built

    New

  • Pool

    None

  • Drive

    Private, Pvt Double

  • Garage

    Attached, 2 spaces

  • Total Parking

    12

  • Family Room

    Y

  • Den

    Y

  • Exterior

    Vinyl Siding

  • Fireplace

    Y

  • Roof

    Asphalt Shingle

  • Foundation

    Poured Concrete

  • Elevator

    n/a

  • Water View

    n/a

  • Laundry Level

    Main

  • Heat

    Forced Air

  • A/C

    Central Air

  • Water

    Well

  • Water Supply

    n/a

  • Sewers

    Septic

  • Central Vac

    N

  • Dining

    3.8 x 3.77 ft Main level

  • Kitchen

    7.5 x 4.73 ft Main level

  • Bathroom

    1.66 x 2.0 ft Main level

    2 Pc Bath

  • Living

    5.15 x 5.8 ft Main level

  • Foyer

    3.85 x 3.2 ft Main level

  • Primary

    4.94 x 4.2 ft Main level

  • Bathroom

    5.2 x 3.6 ft Main level

    5 Pc Ensuite, W/I Closet

  • Bathroom

    2.17 x 3.34 ft Main level

    4 Pc Bath

  • Br

    3.33 x 3.33 ft Main level

  • Br

    3.27 x 3.32 ft Main level

  • Laundry

    6.0 x 2.7 ft Main level

  • Utility

    10.75 x 4.11 ft Bsmt level

  • Br

    6.09 x 5.08 ft Bsmt level

  • Br

    4.264 x 4.2 ft Bsmt level

  • Br

    3.156 x 3.66 ft Bsmt level

  • Bathroom

    3.5 x 1.76 ft Bsmt level

    3 Pc Bath

  • Bathroom

    2.25 x 3.34 ft Bsmt level

    4 Pc Bath

  • Kitchen

    5.139 x 10.73 ft Bsmt level

    Combined W/Living

  • Laundry

    3.58 x 1.82 ft Bsmt level

Thinking of Selling?

Find Out Your Home’s Value in Today’s Market!

No Email or Signup is required to view your home estimate.

estimate your home value

Contact Manoj Kukreja

Sales Representative,
Century 21 People’s Choice Realty Inc.,
Brokerage
(647) 576 - 2100

Manoj profile avatar

Property History

Property history for 356 Old Welsh Road, Bancroft

This property has been sold 1 time before. Create your free account to explore sold prices, detailed property history, and more insider data.

Sign In / Register

Estimated price

Date
Price
Change
2026-03-10
$1,217,266
---

Mortgage Calculator

This data is for informational purposes only.

Mortgage Payment per month

Principal Amount

Interest

Total Payable

Amortization

Amortization

Closing Cost Calculator

This data is for informational purposes only.

Closing Cost Total for this property

Total Cash flow for purchasing this property

Down Payment(%)*
Additional information

Provincial Land Transfer Tax

Ontario Land Transfer Tax Rebate

Toronto Land Transfer Tax

Toronto Land Transfer Tax Rebate

PST on CMHC Insurance Premium

Lawyer Fees

$2,825

Government Registration Fee's

$164

Title Insurance

Closing Cost Total

Total Cash flow for purchasing this property

Provincial Land Transfer Tax

Ontario Land Transfer Tax Rebate

Toronto Land Transfer Tax

Toronto Land Transfer Tax Rebate

PST on CMHC Insurance Premium

Lawyer Fees

$2,825

Government Registarion Fee's

$164

Title Insurance

Down Payment(%)*

* A down payment of less than 20% is permitted only for first-time home buyers purchasing their principal residence. The minimum down payment required is 5% for the portion of the purchase price up to $500,000, and 10% for the portion between $500,000 and $1,500,000. For properties priced over $1,500,000, a minimum down payment of 20% is required.

Thinking of Selling?

Find Out Your Home’s Value in Today’s Market!

No Email or Signup is required to view your home estimate.

estimate your home value

Contact Manoj Kukreja

Sales Representative, Century 21 People’s Choice Realty Inc., Brokerage
(647) 576 - 2100

Manoj profile avatar

Recent Sold Listings in Monteagle Ward, Bancroft

Popular Cities